


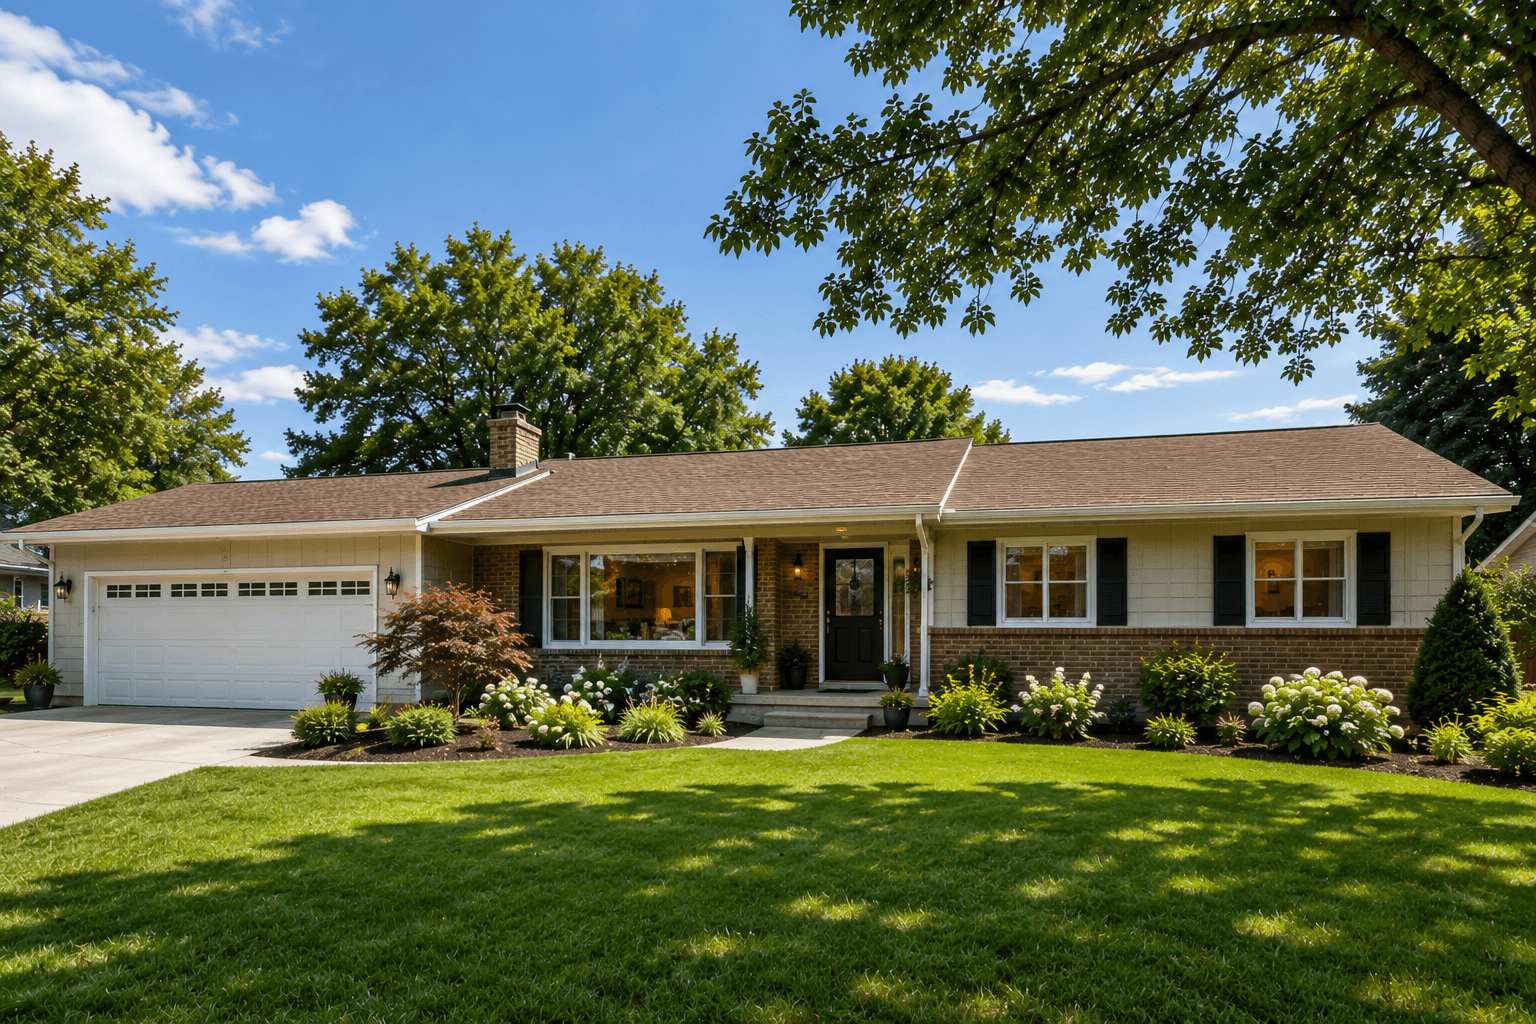
A ranch style house has remained one of the most popular home designs across the country for decades, and it’s easy to see why. With its single-story layout, open floor plan, and practical design, this style offers comfort without unnecessary complexity. Whether you’re considering buying one, building one, or simply curious about its history, understanding what makes this home style unique can help you appreciate why it continues to attract homeowners of all ages.
What Is a Ranch Style House?
At its core, a ranch style house is a single-level home known for its long, low profile and simple, functional layout. Unlike multi-story homes that stack rooms vertically, this design spreads living space horizontally across one floor. This makes it easier to move around the home without climbing stairs, which is a major reason why so many families and older homeowners find it appealing.
These homes typically feature an attached garage, a moderately pitched or low-sloped roof, and large windows that bring in plenty of natural light. The exterior often blends materials like brick, wood, and stucco, giving each home a distinct but understated character. Inside, you’ll usually find an open connection between the kitchen, dining, and living areas, which creates a relaxed and welcoming atmosphere.
The History Behind the Ranch Style House
The origins of this design trace back to the 1930s in California, where architects began experimenting with a home style inspired by the working ranches of the American West. The idea was to create something practical, affordable, and suited to a more relaxed lifestyle, especially as families started moving toward suburban living.
By the 1950s and 1960s, the ranch style house had become one of the most dominant residential designs in the United States. Post-war suburban expansion played a huge role in this popularity. Builders could construct these homes quickly and efficiently, and buyers appreciated the simplicity and affordability they offered. Entire neighborhoods across the country were built around this single-story concept, and many of those homes are still standing today, a testament to their durable construction.
Key Features That Define This Home Style
One of the easiest ways to recognize a ranch style house is through its low, horizontal roofline and rectangular or L-shaped footprint. The design avoids unnecessary ornamentation, focusing instead on function and comfort.
Large windows are another hallmark of this style. They not only bring in natural light but also help create a stronger connection between indoor and outdoor spaces. Sliding glass doors leading to a patio or backyard are common, reinforcing the relaxed, easygoing feel these homes are known for.
Open floor plans are also central to the design. Instead of separating rooms with walls and hallways, many ranch homes combine the kitchen, dining area, and living room into one continuous space. This layout makes the home feel larger than its actual square footage and allows for better flow during everyday activities or when hosting guests.
Why People Continue to Choose This Style Today
Even with modern architectural trends leaning toward more elaborate designs, the ranch style house has never really gone out of style. Its practicality is a major draw. Single-level living means no stairs to navigate, which is especially valuable for aging homeowners, people with mobility challenges, or families with young children.
Maintenance is another reason people gravitate toward this design. With everything on one level, cleaning, repairs, and general upkeep tend to be simpler compared to multi-story homes. Roof maintenance is often easier too, since these homes typically have less complex rooflines than homes with multiple stories or steep angles.
Energy efficiency also plays a role in the ongoing popularity of this style. The simple, compact shape of a ranch style house can make heating and cooling more efficient, especially when combined with modern insulation and energy-efficient windows. Even today, many buyers actively search for ranch houses for sale near me because these homes combine accessibility, low maintenance, and timeless curb appeal. Exploring available listings can also help buyers compare different layouts and neighborhoods before making a decision.
Different Variations of Ranch Style Homes
Not every ranch style house looks exactly the same. Over the decades, several variations have emerged to suit different tastes and lifestyles. The California ranch, for example, tends to have a more relaxed and informal feel, often incorporating outdoor living spaces like patios and courtyards.
The suburban ranch, which became widespread during the mid-20th century housing boom, is typically more compact and efficient, designed to fit neatly into growing suburban neighborhoods. Then there’s the raised ranch, which adds a partially exposed lower level, giving homeowners extra living space without significantly increasing the home’s footprint.
More recently, modern interpretations of this design have emerged, blending traditional ranch elements with contemporary finishes, larger windows, and open-concept interiors. These updated versions maintain the practicality of the original style while incorporating current design trends that today’s buyers expect.
Interior Layout and Design Considerations
Because a ranch style house typically has a wide, spread-out layout, interior design plays an important role in how functional and comfortable the home feels. Many homeowners choose to use furniture and room dividers to define separate living areas without closing off the open floor plan entirely.
Natural light is often a central design element in these homes, thanks to the abundance of windows. Light, neutral color palettes tend to work well, helping to enhance the airy, open feel that this style is known for. Some homeowners also choose to add skylights or larger window installations during renovations to further brighten interior spaces.
Storage can sometimes be a consideration with this type of home, since the single-story layout doesn’t offer the same vertical storage opportunities as multi-story houses. However, many homeowners address this by adding built-in shelving, expanding closet space, or incorporating a finished basement if the home has one.
Buying or Building a Ranch Style House
If you’re considering purchasing a ranch style house, there are a few things worth keeping in mind. Because these homes tend to have a larger footprint, they often require more land compared to two-story homes with a similar amount of square footage. This makes lot size an important factor when house hunting.
It’s also worth evaluating the age of the home, especially if you’re looking at older properties built during the height of this style’s popularity. While many ranch homes have been well-maintained or updated, some may require renovations to modernize plumbing, electrical systems, or insulation.
For those interested in building rather than buying, working with an architect or builder experienced in this specific home style can help ensure the design stays true to its classic elements while incorporating modern amenities. If you’re planning to purchase rather than build, browsing ranch houses for sale near me can give you a better understanding of current market prices, available floor plans, and the features offered in different regions.
The Lasting Appeal of Ranch Style Homes
Part of what makes this home style so enduring is its adaptability. Whether someone prefers a more traditional design with classic finishes or a modernized version with updated interiors, the fundamental layout remains flexible enough to accommodate different tastes and needs. This versatility has helped the ranch style house remain relevant even as architectural trends have shifted over the decades.
Another reason for its lasting popularity is the sense of accessibility it offers. Single-level living isn’t just convenient, it’s also practical for long-term homeownership. Many people choose this style specifically because it allows them to stay in their home comfortably as they age, without worrying about navigating stairs later in life.
As housing preferences continue to evolve, the demand for simple, functional, and comfortable homes remains strong, and this classic design continues to meet that need effectively. The enduring popularity of this architectural style is closely tied to the growth of suburban housing in the United States. You can learn more about its historical development through this overview of Ranch-style architecture.
Frequently Asked Questions
What makes a house a ranch style house?
A home is typically classified this way if it has a single story, a low-pitched roof, an open floor plan, and a horizontal, spread-out layout. These features combine to create a practical and easy-to-navigate living space.
Are these homes more affordable than two-story houses?
It depends on the location and lot size, but in many cases, single-story homes can be more affordable to build due to simpler construction, even though they may require more land.
Is this home style good for families with children?
Yes, many families appreciate the single-level layout because it allows for easier supervision of young children and eliminates the safety concerns that come with staircases.
Can this type of home be renovated easily?
Absolutely. Many older homes of this style have been successfully updated with modern kitchens, energy-efficient windows, and improved insulation while keeping the original layout intact.
Do these homes require more land than other styles?
Generally, yes. Because the design spreads horizontally rather than vertically, a larger lot is often needed to accommodate the home’s footprint.
Why has this design remained popular for so long?
Its simplicity, accessibility, and practical layout have kept it relevant across generations, appealing to first-time buyers, growing families, and retirees alike.
